
BEDS3
BATHS1 full 1 partial
SQUARE FEET1,370
MLS#21363476
STATUSPending
PROPERTY TYPEResidential - Single Family
SUBDIVISIONSunset Acres Add
SCHOOLFort Worth ISD
Property Description
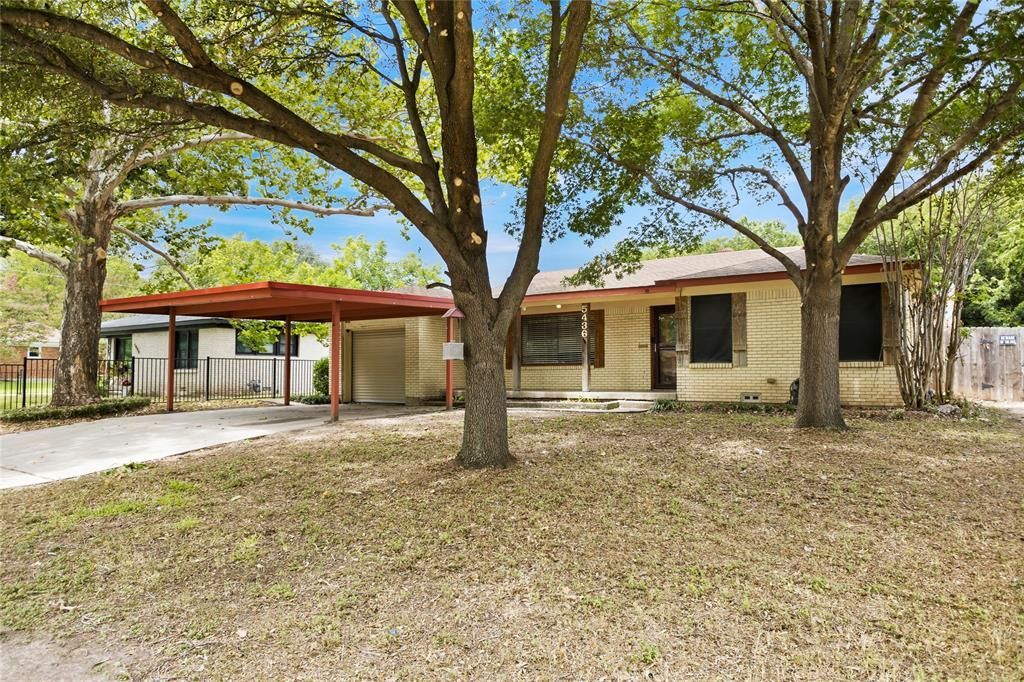
Call your agent! See this tree shaded, Well appointed property, large living room, three bedroom one full and one half bath. Kitchen has many outstanding features, all granite counter tops and impressive island, gas range, large refrigerator, microwave, dishwasher, and new disposal. Bonus room for exercise or office. Back yard features large covered patio and two large outbuildings, one with a art studio and a with full bath. workshop and another storage. Roof was complete August 2026. Agent to verify room sizes and schools.
Property Features
Property Type: Residential - Single Family
Cooling: Ceiling Fan(s), Central Air, Electric
Heating: Central, Electric
Home Style: Ranch, Traditional
Lot Size: 0.17 Acres
Roof Type: Composition
Year Built: 1955
Amenities
Built-in Features
Decorative Lighting
Eat-in Kitchen
Kitchen Island
Natural Woodwork
Wainscoting
Walk-In Closet(s)
Wired for Data
Awning(s)
Covered Patio/Porch
Feature Descriptions
Appliances: Dishwasher, Disposal, Dryer, Electric Oven, Electric Water Heater, Microwave, Refrigerator, Washer
Days on Site: 14
Exterior: Brick, Frame, Wood
Fencing: Wood
Flooring: Tile
Laundry: Electric Dryer Hookup, Utility Room, Full Size W/D Area, Washer Hookup
Lot: Few Trees, Interior Lot, Irregular Lot, Landscaped, Level, Subdivision
Parcel#: 03038742
Parking: Carport, Converted Garage, Driveway, No Garage
Parking Notes: Carport, Converted Garage, Driveway, No Garage
Patio/Porch: Awning(s), Covered, Front Porch, Patio, Rear Porch
Utilities: Asphalt, Cable Available, City Sewer, City Water, Concrete, Curbs, Electricity Available, Electricity Connected, Individual Water Meter, Overhead Utilities, Underground Utilities
Window: Window Coverings
Room Sizes
Living Room: 1.00 x 1.00 Level - 1
Kitchen: 1.00 x 1.00 Level - 1
Bonus Room: 1.00 x 1.00 Level - 1
Bedroom-Primary: 1.00 x 1.00 Level - 1
Bedroom: 1.00 x 1.00 Level - 1
Bedroom: 1.00 x 1.00 Level - 1
Office: 1.00 x 1.00 Level - 1
Workshop: 1.00 x 1.00 Level - 1
Exercise Room: 1.00 x 1.00 Level - 1
Extra Strg Rm: 1.00 x 1.00 Level - 1
Laundry: 1.00 x 1.00 Level - 1
Local Schools
Elementary School: Burtonhill
School District: Fort Worth ISD
Listed By / Shown By
Listed By
Agency Name: Coldwell Banker Realty
Agency Contact: 817-924-4144
Agent Name: Gale Caveness

Shown By
Agent Name: Tracy Bentley
Agent Phone: (214) 769-2870
Agency Title: Kelly, Realtors

Estimate Your Payment
Estimated Payment
$ 623.02 per month $550.83 Principal & Interest $0.00 Property Tax (data not provided by mls) $72.19 Homeowner's Insurance
5436 Fursman Avenue | MLS# 21363476
This single family home located at 5436 Fursman Avenue, Fort Worth, TX 76114 is currently listed for sale with an asking price of $247,500. This property was built in 1955 and has 3 bedrooms and 1 full and 1 partial baths with 1370 sq. ft. Fursman Avenue is located in the Sunset Acres Add subdivision within the Fort Worth ISD school district. Search Sunset Acres Add real estate on tracybentley.kellyrealtors.com today.