
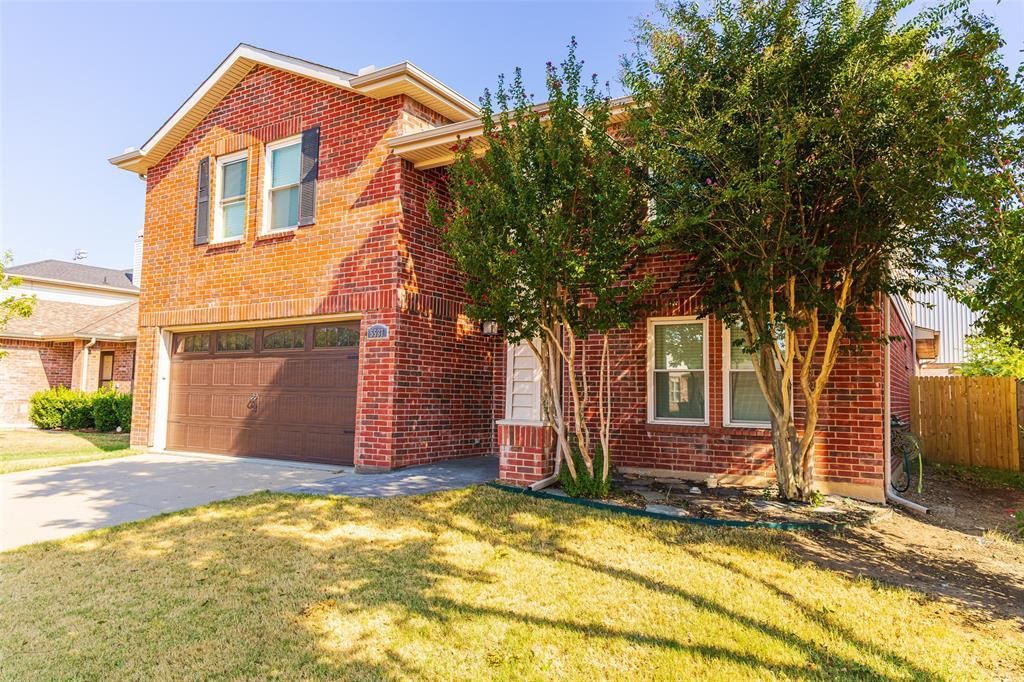
BEDS4
BATHS3 full 1 partial
SQUARE FEET2,519
MLS#21376222
STATUSActive
PROPERTY TYPEResidential - Single Family
SUBDIVISIONVineyards At Heritage The
SCHOOLKeller ISD
Property Description
Fabulous Keller ISD home featuring TWO MASTER SUITES and numerous recent updates! The main level offers an office nook or dining area, spacious living room, remodeled open kitchen, and a private master suite with ADA-compliant features, its own HVAC, solid-surface flooring, oversized shower, and access to the covered patio. Upstairs features a second master suite, two additional bedrooms, and a large game room overlooking the Central High School football field. Recent improvements include a NEW garage door, remodeled kitchen, NEW AC ducts, and the roof less than 5 years old. A rare opportunity with exceptional space, flexibility, and convenience!
Property Features
Property Type: Residential - Single Family
Cooling: Ceiling Fan(s), Central Air, Electric
Garage: 2 car attached
Heating: Central, Electric
Lot Size: 0.13 Acres
Year Built: 2002
Amenities
Built-in Features
Cable TV Available
Eat-in Kitchen
High Speed Internet Available
Pantry
Walk-In Closet(s)
Second Primary Bedroom
Covered Patio/Porch
Lighting
Feature Descriptions
Appliances: Dishwasher, Disposal, Electric Cooktop, Electric Oven, Electric Water Heater, Ice Maker, Microwave
Community Features: Community Pool, Greenbelt, Jogging Path/Bike Path, Park
Exclusions: None
Exterior: Brick, Wood
Fencing: Privacy
Flooring: Carpet, Ceramic Tile, Hardwood
Laundry: Electric Dryer Hookup, Full Size W/D Area, Washer Hookup
Parcel#: 07770014
Parking: Garage, Garage Door Opener, Garage Faces Front
Parking Notes: Garage, Garage Door Opener, Garage Faces Front
Patio/Porch: Covered, Front Porch
Swimming Pool: Yes
Utilities: City Sewer, City Water, Concrete, Curbs
Local Schools
Elementary School: Friendship
School District: Keller ISD
Listed By / Shown By
Listed By
Agency Name: Competitive Edge Realty LLC
Agency Contact: 469-848-7575
Agent Name: Brandon Wade

Shown By
Agent Name: Tracy Bentley
Agent Phone: (214) 769-2870
Agency Title: Kelly, Realtors

Estimate Your Payment
Estimated Payment
$ 1,132.75 per month $1,001.50 Principal & Interest $0.00 Property Tax (data not provided by mls) $131.25 Homeowner's Insurance
5537 Camarillo Drive | MLS# 21376222
This single family home located at 5537 Camarillo Drive, Fort Worth, TX 76244 is currently listed for sale with an asking price of $450,000. This property was built in 2002 and has 4 bedrooms and 3 full and 1 partial baths with 2519 sq. ft. Camarillo Drive is located in the Vineyards At Heritage The subdivision within the Keller ISD school district. Search Vineyards At Heritage The real estate on tracybentley.kellyrealtors.com today.