
BEDS3
BATHS2 full
SQUARE FEET2,011
MLS#21323760
STATUSPending
PROPERTY TYPEResidential - Single Family
SUBDIVISIONSunset Acres Add
SCHOOLFort Worth ISD
Property Description
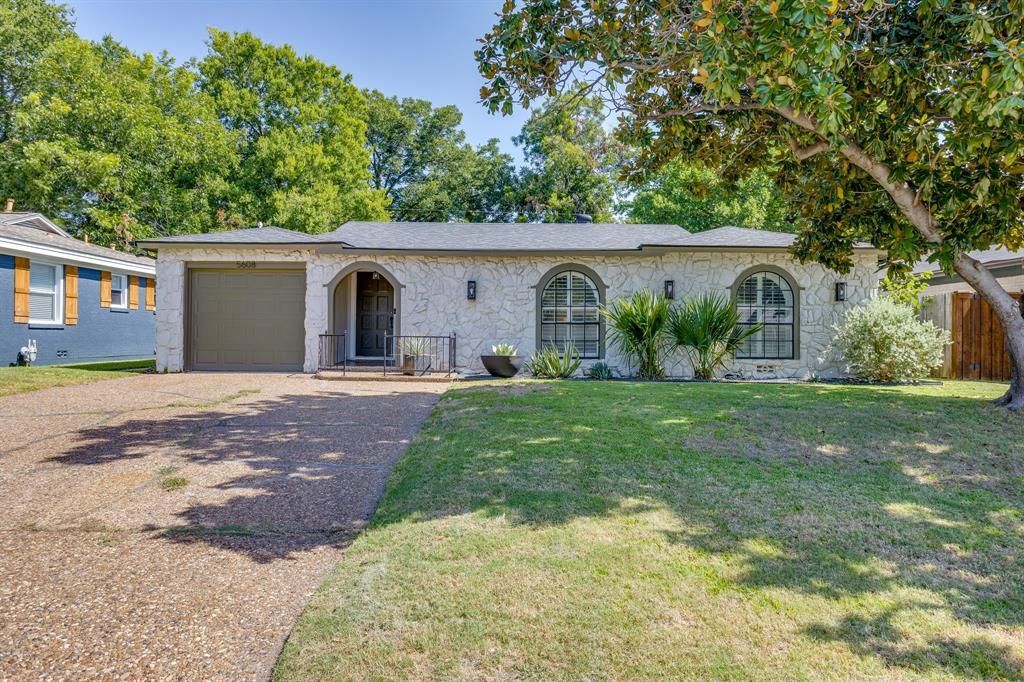
Nestled in the heart of Burton Hills and taken down to the studs in 2020, this one-of-a-kind home offers the perfect balance of timeless character and modern design. The stunning and unique exterior is defined by Texas limestone, graceful arched windows, curated modern landscaping, a new privacy fence, and a stately magnolia that makes an immediate impression. Inside, a spacious foyer unfolds into an open-concept living space where the kitchen, dining area, and oversized family room are seamlessly connected, with a wood-burning fireplace serving as the home's focal point. Updated designer lighting, wallpaper accents, and a combination of hardwood, tile, and luxury vinyl flooring elevate every room while providing both beauty and functionality. Every inch of the outdoor space has been thoughtfully designed, from the landscaped grounds to the cozy fire pit. Conveniently located just minutes from the River District, Shady Oaks Country Club, River Crest Country Club, and the shopping and dining along Camp Bowie Boulevard. An added bonus is the home's walkable location from the Trinity River Trails for miles of scenic walking, running, and biking- this is one you do not want to miss.
Property Features
Property Type: Residential - Single Family
Cooling: Central Air
Fireplaces: 1
Garage: 1 car attached
Heating: Central, Fireplace(s)
Lot Size: 0.17 Acres
Roof Type: Composition
Year Built: 1950
Amenities
Decorative Lighting
Double Vanity
Open Floorplan
Paneling
Pantry
Fire Pit
Private Yard
Feature Descriptions
Appliances: Dishwasher, Disposal, Gas Cooktop
Days on Site: 55
Exclusions: Dining Room Light Fixture, Living Room TV mount, and 8 exterior pots
Exterior: Rock/Stone
Fencing: Wood
Fireplace: Living Room, Wood Burning
Flooring: Carpet, Hardwood, Tile, Vinyl
Laundry: In Hall, Full Size W/D Area
Parcel#: 03037185
Parking: Driveway, Garage, Garage Faces Front
Parking Notes: Driveway, Garage, Garage Faces Front
Patio/Porch: Rear Porch
Utilities: City Sewer, City Water
Window: Window Coverings
Local Schools
Elementary School: Burtonhill
School District: Fort Worth ISD
Listed By / Shown By
Listed By
Agency Name: League Real Estate
Agency Contact: 817-523-9113
Agent Name: Anna Tonore

Shown By
Agent Name: Tracy Bentley
Agent Phone: (214) 769-2870
Agency Title: Kelly, Realtors

Estimate Your Payment
Estimated Payment
$ 1,069.82 per month $945.87 Principal & Interest $0.00 Property Tax (data not provided by mls) $123.96 Homeowner's Insurance
5608 Odom Avenue | MLS# 21323760
This single family home located at 5608 Odom Avenue, Fort Worth, TX 76114 is currently listed for sale with an asking price of $425,000. This property was built in 1950 and has 3 bedrooms and 2 full baths with 2011 sq. ft. Odom Avenue is located in the Sunset Acres Add subdivision within the Fort Worth ISD school district. Search Sunset Acres Add real estate on tracybentley.kellyrealtors.com today.