
BEDS4
BATHS3 full 1 partial
SQUARE FEET2,851
MLS#21252448
STATUSActive
PROPERTY TYPEResidential - Single Family
SUBDIVISIONRidge Crossing
SCHOOLWaxahachie ISD
Property Description
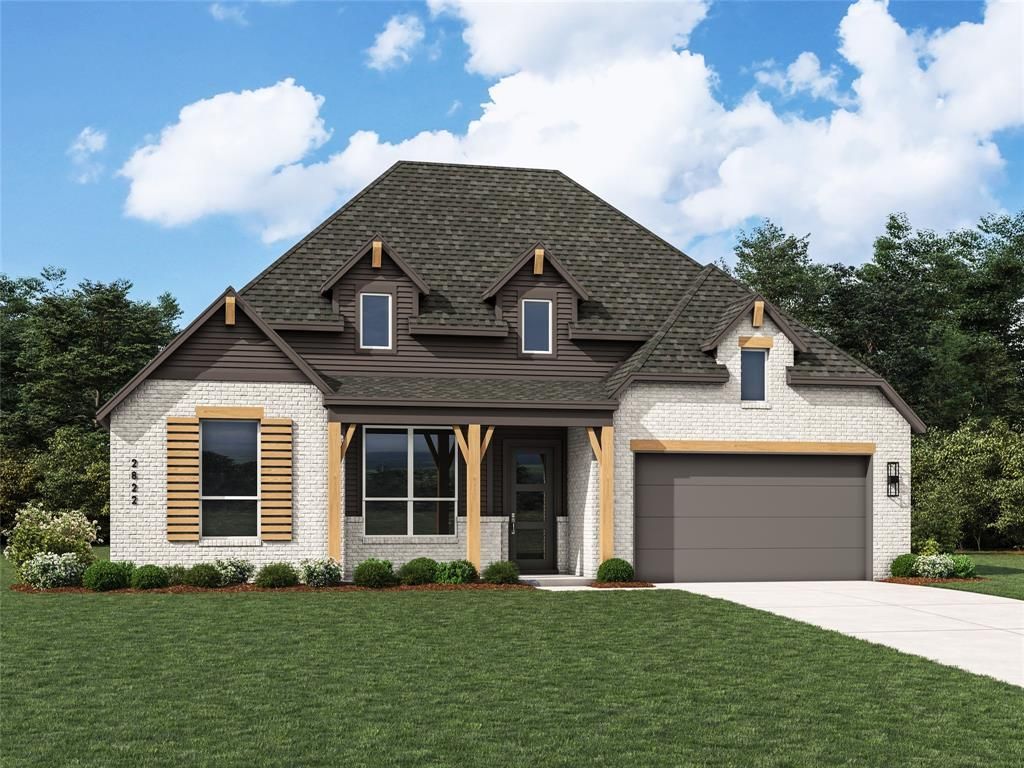
Ask the Sales Team about current design and financing incentives! Experience luxury living in this new construction by award-winning Highland Homes, featuring the sought-after Birchwood plan in the boutique community of Ridge Crossing. Ready for move-in this November, this one-story home offers 2,851 sq ft on a spacious 70' homesite with a 3-car tandem garage and the opportunity to personalize select interior finishes. Modern farmhouse exterior features Phoenix white brick, cedar accents, an Onyx black roof, and covered front porch. Inside, soaring ceilings and elegant arches lead to a private study. One secondary bedroom includes an ensuite bath, while two others share a Jack-and-Jill bath, plus a powder bath. The entertainment room is ideal for movie nights and game days. The gourmet kitchen features built-in appliances, a 5-burner gas cooktop, oversized island, pot-and-pan drawers, and ample storage. The dining and family rooms showcase 16-foot vaulted ceilings, a floor-to-ceiling gas fireplace, and a wall of windows opening to the extended covered patio with a gas line for grilling. The primary suite offers a freestanding tub, large walk-in shower, dual vanities, and spacious walk-in closet. Designed with convenience in mind, the oversized utility room is pre-plumbed for a future sink. Residents in Ridge Crossing enjoy a pickleball court, playground, walking trails, a low tax rate, and no PID. Contact the Sales Team today to schedule your private tour!
Property Features
Property Type: Residential - Single Family
Cooling: Ceiling Fan(s), Central Air, ENERGY STAR Qualified E
Fireplaces: 1
Garage: 3 car attached
Heating: Central, Fireplace(s), Natural Gas, Zoned
Home Style: Traditional
Lot Size: 0.23 Acres
Roof Type: Composition, Shingle
Year Built: 2026
Amenities
Decorative Lighting
Double Vanity
Eat-in Kitchen
Kitchen Island
Open Floorplan
Pantry
Sound System Wiring
Vaulted Ceiling(s)
Walk-In Closet(s)
Wired for Data
Covered Patio/Porch
Rain Gutters
Lighting
Private Yard
Feature Descriptions
Appliances: Dishwasher, Disposal, Electric Oven, Gas Cooktop, Gas Water Heater, Microwave, Plumbed For Gas in Kitchen, Tankless Water Heater, Vented Exhaust Fan
Community Features: Jogging Path/Bike Path, Park, Pickle Ball Court, Playground
Days on Site: 84
Exterior: Brick, Cedar, Concrete, Fiber Cement
Fencing: Back Yard, Fenced, Gate, Wood
Fireplace: Brick, Family Room, Gas, Gas Logs, Gas Starter, Glass Doors, Living Room, Masonry
Green Features: Appliances, HVAC, Lighting, Low Flow Commode, Mechanical Fresh Air, Rain / Freeze Sensors, Thermostat, Waterheater
HOA Fee: 800/ Annually
Laundry: Electric Dryer Hookup, Utility Room, Full Size W/D Area, Washer Hookup
Lot: Few Trees, Interior Lot, Landscaped, Lrg. Backyard Grass, Sprinkler System
Lot Dimensions: 70' x 143'
Parcel#: 306004
Parking: Driveway, Garage, Garage Door Opener, Garage Double Door, Garage Faces Front, Tandem
Parking Notes: Driveway, Garage, Garage Door Opener, Garage Double D
Patio/Porch: Covered
Utilities: City Sewer, City Water, Community Mailbox, Curbs, Sidewalk
Room Sizes
Bedroom-Primary: 18.00 x 13.00 Level - 1
Bath-Primary: 11.00 x 11.00 Level - 1
Kitchen: 13.00 x 18.00 Level - 1
Living Room: 20.00 x 16.00 Level - 1
Office: 10.00 x 13.00 Level - 1
Dining Room: 10.00 x 16.00 Level - 1
Media Room: 10.00 x 15.00 Level - 1
Bedroom: 11.00 x 11.00 Level - 1
Bedroom: 13.00 x 10.00 Level - 1
Bedroom: 12.00 x 11.00 Level - 1
Local Schools
Elementary School: Wedgeworth
School District: Waxahachie ISD
Listed By / Shown By
Listed By
Agency Name: HIGHLAND HOMES REALTY
Agency Contact: 888-524-3182
Agent Name: Dina Verteramo
Shown By
Agent Name: Tracy Bentley
Agent Phone: (214) 769-2870
Agency Title: Kelly, Realtors

Estimate Your Payment
Estimated Payment
$ 1,477.02 per month $1,305.88 Principal & Interest $0.00 Property Tax (data not provided by mls) $171.14 Homeowner's Insurance
561 Flint Road | MLS# 21252448
This single family home located at 561 Flint Road, Waxahachie, TX 75167 is currently listed for sale with an asking price of $586,765. This property was built in 2026 and has 4 bedrooms and 3 full and 1 partial baths with 2851 sq. ft. Flint Road is located in the Ridge Crossing subdivision within the Waxahachie ISD school district. Search Ridge Crossing real estate on tracybentley.kellyrealtors.com today.