
BEDS3
BATHS2 full
SQUARE FEET1,060
MLS#624448
STATUSActive
PROPERTY TYPEResidential - Single Family
SUBDIVISIONButtercup Creek
SCHOOLLeander ISD
Property Description
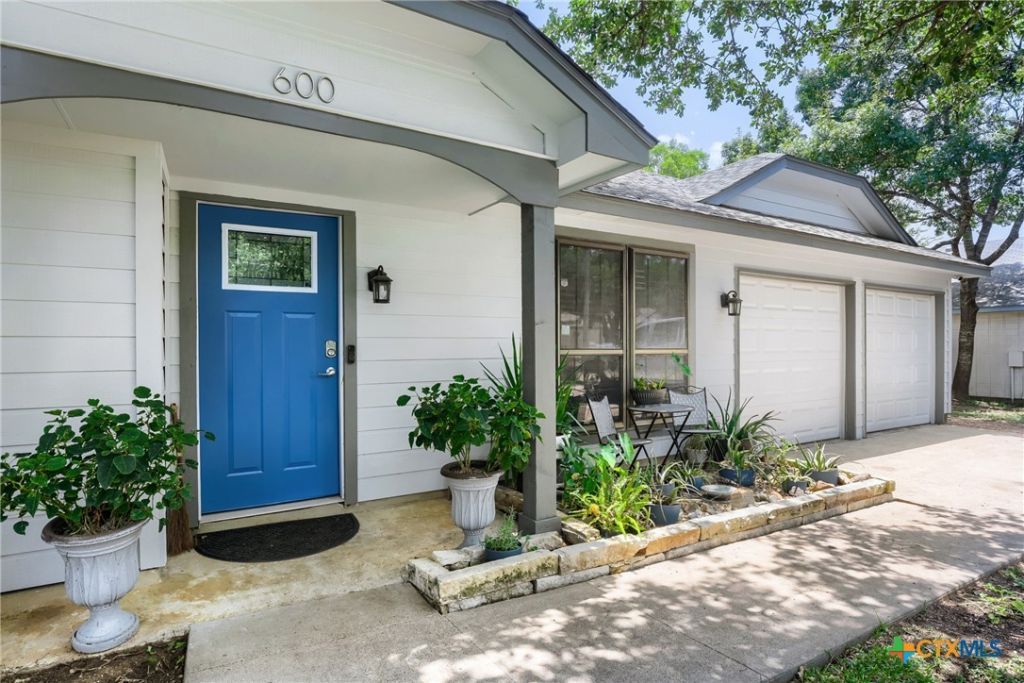
Welcome to one of Cedar Parks best-kept secrets! Dont let the square footage fool you?this beautifully updated home lives large and is packed with thoughtful upgrades, charm, and functionality. Remodeled in 2016, highlights include bamboo flooring throughout, an oversized HVAC system (2015) with regular maintenance, a 2025 roof, 2026 fencing, and an electrified backyard shed with exciting potential as a home office, studio, workshop, or creative retreat. Step outside and youll fall in love with the beautifully shaded backyard?a welcoming space for morning coffee, weekend gatherings, pets, gardening, or simply relaxing under the trees. And the location? Hard to beat! Just minutes from 183 and N. Bell Blvd, with easy access to restaurants, shopping, entertainment, and Cedar Parks new pickleball club. Charming, updated, move-in ready, and right where you want to be?this little home delivers BIG!
Property Features
Property Type: Residential - Single Family
Cooling: Central Air,1 Unit
Garage: 2 car attached
Heating: Central
Home Style: Ranch
Lot Size: 0.16 Acres
Roof Type: Composition, Shingle
Stories: 1.0
Year Built: 1984
Amenities
All Bedrooms Down
Ceiling Fan(s)
High Ceilings
Primary Downstairs
Main Level Primary
Walk-In Closet(s)
Solid Surface Counters
Covered Patio
Feature Descriptions
Appliances: Dishwasher, Disposal, Gas Range
Body of Water: None
Community Features: None
Days on Site: 1
Exterior: Vinyl Siding
Fencing: Back Yard
Fireplace: None
Flooring: Wood
Laundry: Inside, Laundry in Utility Room, Main Level, Laundry Room
Parcel#: R032841
Parking: Attached, Door-Multi, Garage, Garage Door Opener
Parking Notes: Attached, Door-Multi, Garage, Garage Door Opener
Patio/Porch: Covered, Patio
Security: Smoke Detector(s)
Sewer: Public Sewer
Utilities: Electricity Available, Natural Gas Available
Local Schools
High School: Cedar Park High High School
Middle School: Cedar Park Middle Middle School
Elementary School: Westside Elementary School
School District: Leander ISD
Listed By / Shown By
Listed By
Agency Name: Realty Texas LLC
Agency Phone: 800-660-1022
Shown By
Agent Name: Tracy Bentley
Agent Phone: (214) 769-2870
Agency Title: Kelly, Realtors
Agency Email: info@kellyrealtors.com
Agency Text: (254) 717-6447

Estimate Your Payment
Estimated Payment
$ 878.51 per month $776.72 Principal & Interest $0.00 Property Tax (data not provided by mls) $101.79 Homeowner's Insurance
600 Live Oak Drive | MLS# 624448
This single family home located at 600 Live Oak Drive , Cedar Park, TX 78613 is currently listed for sale with an asking price of $349,000. This property was built in 1984 and has 3 bedrooms and 2 full baths with 1060 sq. ft. Live Oak Drive is located in the Buttercup Creek subdivision within the Leander ISD school district. Search Buttercup Creek real estate on tracybentley.kellyrealtors.com today.