
BEDS3
BATHS2 full
SQUARE FEET1,621
MLS#21330298
STATUSActive
PROPERTY TYPEResidential - Single Family
SUBDIVISIONWoodcreek-Rev
SCHOOLMidlothian ISD
Property Description
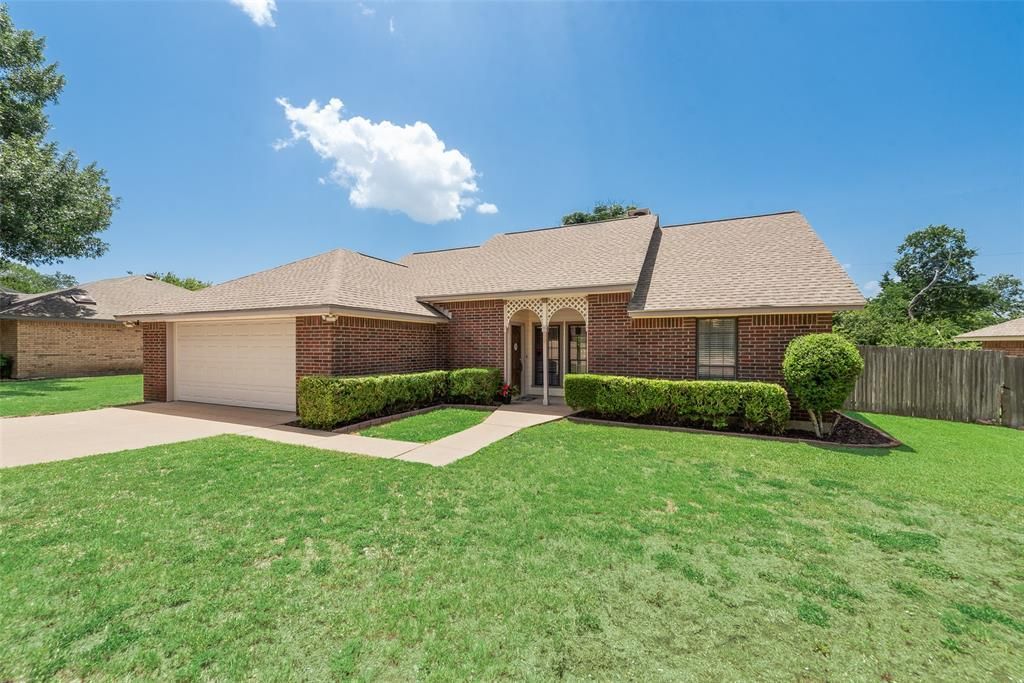
Great home in an established neighborhood with an Excellent location close to schools. This home features a split-bedroom floor plan with a large living area and wood-burning fireplace, Nice size kitchen with a breakfast bar, and a large dining area. New flooring in the living room, kitchen, and dining area. Shaded backyard has a huge wood deck and extended patio that is perfect for outdoor entertaining or relaxing.
Property Features
Property Type: Residential - Single Family
Cooling: Central Air, Electric
Fireplaces: 1
Garage: 2 car attached
Heating: Central, Electric
Home Style: Traditional
Lot Size: 0.22 Acres
Roof Type: Composition
Year Built: 1986
Amenities
Built-in Features
Paneling
Vaulted Ceiling(s)
Feature Descriptions
Appliances: Dishwasher, Disposal, Electric Range
Days on Site: 1
Exclusions: refrigerator stays with seller
Exterior: Brick
Fireplace: Wood Burning
Flooring: Carpet, Luxury Vinyl Plank, Tile
Laundry: Utility Room, Full Size W/D Area
Lot: Few Trees
Parcel#: 166962
Parking: Concrete, Garage, Garage Door Opener
Parking Notes: Concrete, Garage, Garage Door Opener
Patio/Porch: Deck
Utilities: City Sewer, City Water, Concrete, Curbs
Window: Bay Window(s), Skylights(s)
Room Sizes
Living Room: 18.00 x 16.00 Level - 1
Breakfast Room: 11.00 x 9.00 Level - 1
Bath-Primary: 13.00 x 12.00 Level - 1
Kitchen: 12.00 x 10.00 Level - 1
Utility Room: 7.00 x 6.00 Level - 1
Bedroom: 13.00 x 12.00 Level - 1
Bedroom: 11.00 x 11.00 Level - 1
Local Schools
Elementary School: Irvin
School District: Midlothian ISD
Listed By / Shown By
Listed By
Agency Name: JPAR - Central Metro
Agency Contact: 972-836-9295
Agent Name: Mary Thomas
Shown By
Agent Name: Tracy Bentley
Agent Phone: (214) 769-2870
Agency Title: Kelly, Realtors

Estimate Your Payment
Estimated Payment
$ 830.69 per month $734.44 Principal & Interest $0.00 Property Tax (data not provided by mls) $96.25 Homeowner's Insurance
607 S 2nd Street | MLS# 21330298
This single family home located at 607 S 2nd Street, Midlothian, TX 76065 is currently listed for sale with an asking price of $330,000. This property was built in 1986 and has 3 bedrooms and 2 full baths with 1621 sq. ft. S 2nd Street is located in the Woodcreek-Rev subdivision within the Midlothian ISD school district. Search Woodcreek-Rev real estate on tracybentley.kellyrealtors.com today.