
BEDS4
BATHS3 full 1 partial
SQUARE FEET3,141
MLS#21193205
STATUSActive
PROPERTY TYPEResidential - Single Family
SUBDIVISIONPrestonwood
SCHOOLRichardson ISD
Property Description
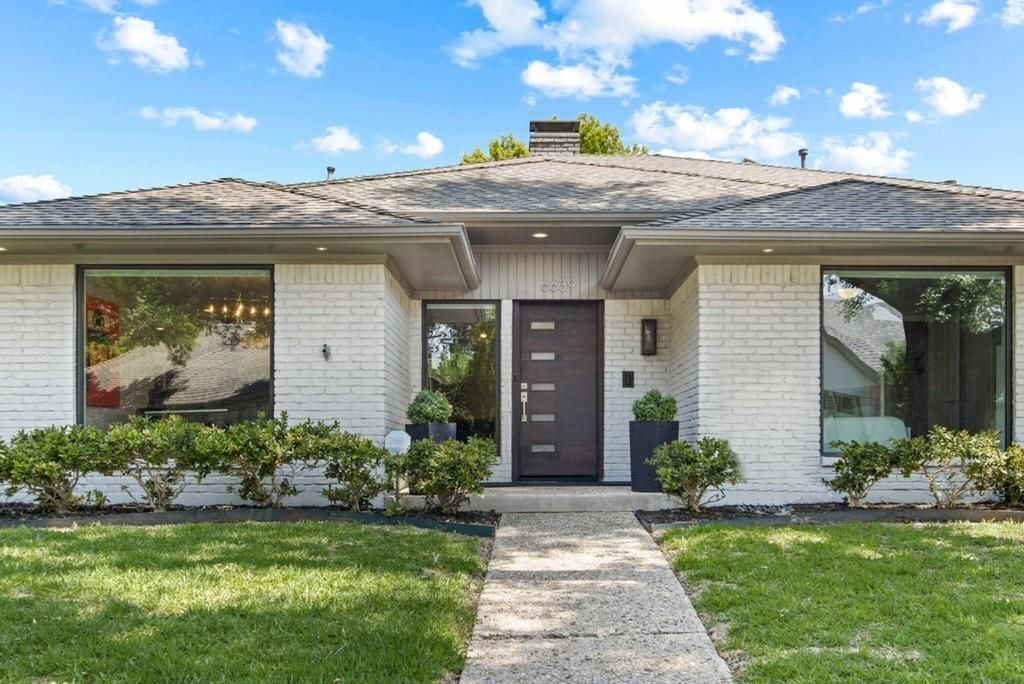
Set on a quiet, tree-lined interior circle in one of Prestonwood's established pockets, this 3,141 square foot residence was built around a floor plan that keeps working as life changes. Three bedrooms are down, including a spacious primary suite with a walk-in closet and a beautifully updated bath. Two more sit adjacent, sharing a light filled Jack and Jill bath, so daily life happens almost entirely on one level. Above the garage and well apart from everything else, a private suite of 21 by 16 offers built-ins, a window seat, a walk-in closet, and a full bath of its own. It gives visiting family or a live-in parent genuine privacy rather than a guest room off the hallway, and it is large enough to do two jobs at once, with room for a proper home office alongside the bed. It works equally well as a playroom or a teen retreat. Two oversized living areas anchor the main floor, joined by a double-sided fireplace. The kitchen has been updated and finished with care, with an island and an adjoining breakfast room, and a formal dining room sits off the foyer. Refinished hardwoods and abundant natural light run throughout the first floor, alongside a utility room and a two-car garage. Outside, a screened patio opens to a backyard given entirely to the pool and spa. It is a deliberate trade: resort living at the back door, and every weekend returned to you rather than spent on a lawn. Turf or container plantings would soften the surround for anyone wanting more green. The real distinction is what photographs cannot capture. Maintained continuously and documented meticulously: dual zone Carrier HVAC on a twice yearly service schedule, new water heater in 2026, sewer line scoped and confirmed clear, updated supply lines, reinforced roof line, refreshed exterior. A complete improvements record accompanies the home, so the only surprises are good ones. Richardson ISD. Turnkey, without the guesswork.
Property Features
Property Type: Residential - Single Family
Cooling: Ceiling Fan(s), Central Air, Electric
Fireplaces: 1
Garage: 2 car attached
Heating: Central, Natural Gas
Home Style: Contemporary/Modern, Ranch, Other
Lot Size: 0.18 Acres
Roof Type: Composition
Year Built: 1978
Amenities
Built-in Features
Cable TV Available
Decorative Lighting
Granite Counters
High Speed Internet Available
In-Law Suite Floorplan
Kitchen Island
Open Floorplan
Other
Pantry
Vaulted Ceiling(s)
Walk-In Closet(s)
Awning(s)
Covered Patio/Porch
Feature Descriptions
Appliances: Dishwasher, Disposal, Electric Oven, Electric Range, Microwave, Double Oven, Refrigerator, Vented Exhaust Fan
Days on Site: 140
Exterior: Brick, Wood
Fencing: Back Yard, Wood
Fireplace: Brick, Decorative, Double Sided, Family Room, Gas, Living Room, See Through Fireplace
Flooring: Carpet, Marble, Tile, Wood
Lot: Few Trees, Interior Lot, Landscaped, No Backyard Grass, Sprinkler System, Subdivision
Lot Dimensions: 70x110
Parcel#: 00000820485780000
Parking: Alley Access, Garage, Garage Double Door, Garage Faces Rear, Kitchen Level
Parking Notes: Alley Access, Garage, Garage Double Door, Garage Face
Pool: Heated, In Ground, Pool/Spa Combo, Salt Water
Swimming Pool: Yes
Utilities: City Sewer, City Water, Individual Gas Meter
Room Sizes
Bedroom-Primary: 17.00 x 14.00 Level - 1
Bath-Primary: 12.00 x 10.00 Level - 1
Bedroom: 11.00 x 11.00 Level - 1
Bedroom: 12.00 x 12.00 Level - 1
Bedroom: 27.00 x 14.00 Level - 2
Kitchen: 14.00 x 12.00 Level - 1
Dining Room: 12.00 x 11.00 Level - 1
Living Room: 32.00 x 12.00 Level - 1
Utility Room: 11.00 x 6.00 Level - 1
Local Schools
Elementary School: Prestonwood
School District: Richardson ISD
Listed By / Shown By
Listed By
Agency Name: Dave Perry Miller Real Estate
Agency Contact: 214-369-6000
Agent Name: Valerie Dillon

Shown By
Agent Name: Tracy Bentley
Agent Phone: (214) 769-2870
Agency Title: Kelly, Realtors

Estimate Your Payment
Estimated Payment
$ 2,252.92 per month $1,991.88 Principal & Interest $0.00 Property Tax (data not provided by mls) $261.04 Homeowner's Insurance
6639 Clearhaven Circle | MLS# 21193205
This single family home located at 6639 Clearhaven Circle, Dallas, TX 75248 is currently listed for sale with an asking price of $895,000. This property was built in 1978 and has 4 bedrooms and 3 full and 1 partial baths with 3141 sq. ft. Clearhaven Circle is located in the Prestonwood subdivision within the Richardson ISD school district. Search Prestonwood real estate on tracybentley.kellyrealtors.com today.