
BEDS6
BATHS5 full 1 partial
SQUARE FEET4,843
MLS#21354812
STATUSActive
PROPERTY TYPEResidential - Single Family
SUBDIVISIONTanglewood At Stonebridge Ranch
SCHOOLMcKinney ISD
Property Description
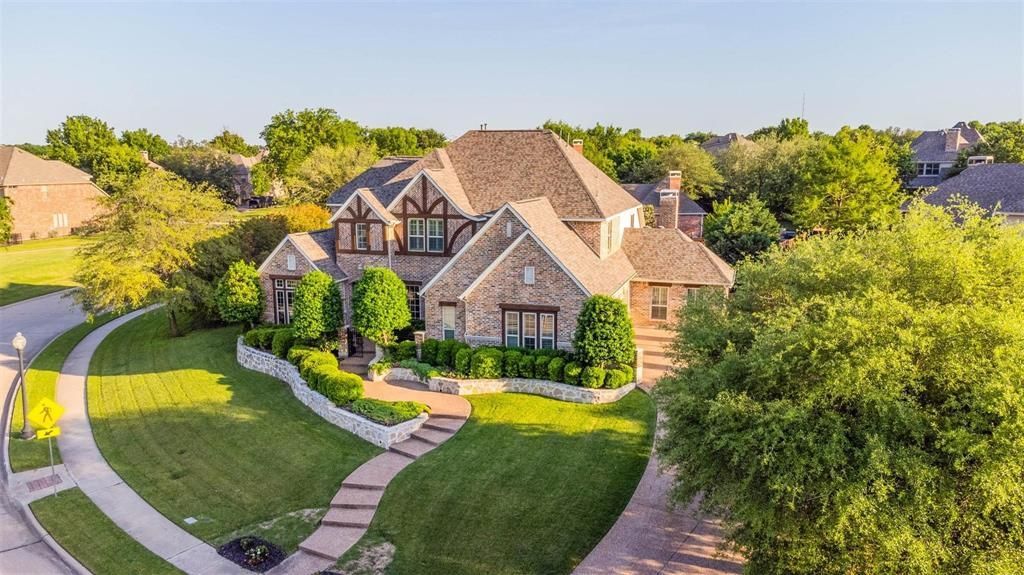
3 car oversized garage- located on large corner lot in Tanglewood Crossing section of Stonebridge Ranch. Large backyard, pool with plenty of room to spare. Features master plus one bedroom down, with well- appointed study. The Kitchen will suit any chef, with gas cooktop, double ovens, extensive countertop and walk-in pantry. Unique side entry. Upstairs, three large bedrooms with large game room and media room.
Property Features
Property Type: Residential - Single Family
Cooling: Ceiling Fan(s), Central Air, Electric
Fireplaces: 2
Garage: 3 car attached
Heating: Central, Fireplace(s), Natural Gas
Lot Size: 0.43 Acres
Roof Type: Shingle
Year Built: 2004
Amenities
Cable TV Available
Chandelier
Double Vanity
Granite Counters
Kitchen Island
Multiple Staircases
Walk-In Closet(s)
Covered Patio/Porch
Feature Descriptions
Appliances: Built-in Refrigerator, Dishwasher, Disposal, Gas Cooktop, Gas Water Heater, Microwave, Double Oven, Washer, Water Softener
Community Features: Club House, Community Pool
Exterior: Brick, Concrete, Rock/Stone, Stone Veneer
Fencing: Back Yard, Fenced
Fireplace: Family Room, Gas Logs, Gas Starter, Living Room
Flooring: Carpet, Ceramic Tile, Hardwood
HOA Fee: 1053/ Annually
Laundry: Electric Dryer Hookup, Gas Dryer Hookup, Utility Room
Lot: Cleared, Corner Lot
Parcel#: R806300E00301
Parking: Garage, Garage Door Opener, Garage Double Door, Garage Faces Side
Parking Notes: Garage, Garage Door Opener, Garage Double Door, Garag
Patio/Porch: Covered
Pool: In Ground, Outdoor Pool, Pool/Spa Combo, Private, Waterfall
Swimming Pool: Yes
Utilities: Asphalt, City Sewer, City Water
Room Sizes
Bedroom-Primary: 21.00 x 14.00 Level - 1
Kitchen: 20.00 x 19.00 Level - 1
Dining Room: 14.00 x 12.00 Level - 1
Bedroom: 15.00 x 12.00 Level - 1
Family Room: 18.00 x 25.00 Level - 1
Bedroom: 14.00 x 11.00 Level - 2
Media Room: 18.00 x 15.00 Level - 2
Utility Room: 8.00 x 8.00 Level - 1
Living Room: 22.00 x 19.00 Level - 1
Breakfast Room: 12.00 x 11.00 Level - 1
Library: 14.00 x 12.00 Level - 1
Bedroom: 16.00 x 12.00 Level - 2
Bedroom: 16.00 x 12.00 Level - 2
Game Room: 18.00 x 15.00 Level - 2
Local Schools
Elementary School: Bennett
School District: McKinney ISD
Listed By / Shown By
Listed By
Agency Name: HomeSmart
Agency Contact: 972-401-1400
Agent Name: Nasrin Hakim

Shown By
Agent Name: Tracy Bentley
Agent Phone: (214) 769-2870
Agency Title: Kelly, Realtors

Estimate Your Payment
Estimated Payment
$ 3,521.61 per month $3,113.57 Principal & Interest $0.00 Property Tax (data not provided by mls) $408.04 Homeowner's Insurance
6705 Thorntree Drive | MLS# 21354812
This single family home located at 6705 Thorntree Drive, McKinney, TX 75072 is currently listed for sale with an asking price of $1,399,000. This property was built in 2004 and has 6 bedrooms and 5 full and 1 partial baths with 4843 sq. ft. Thorntree Drive is located in the Tanglewood At Stonebridge Ranch subdivision within the McKinney ISD school district. Search Tanglewood At Stonebridge Ranch real estate on tracybentley.kellyrealtors.com today.