
BEDS3
BATHS2 full
SQUARE FEET1,578
MLS#21346581
STATUSActive Option Contract
PROPERTY TYPEResidential - Single Family
SUBDIVISIONSkyline Homes Add
SCHOOLBirdville ISD
Property Description
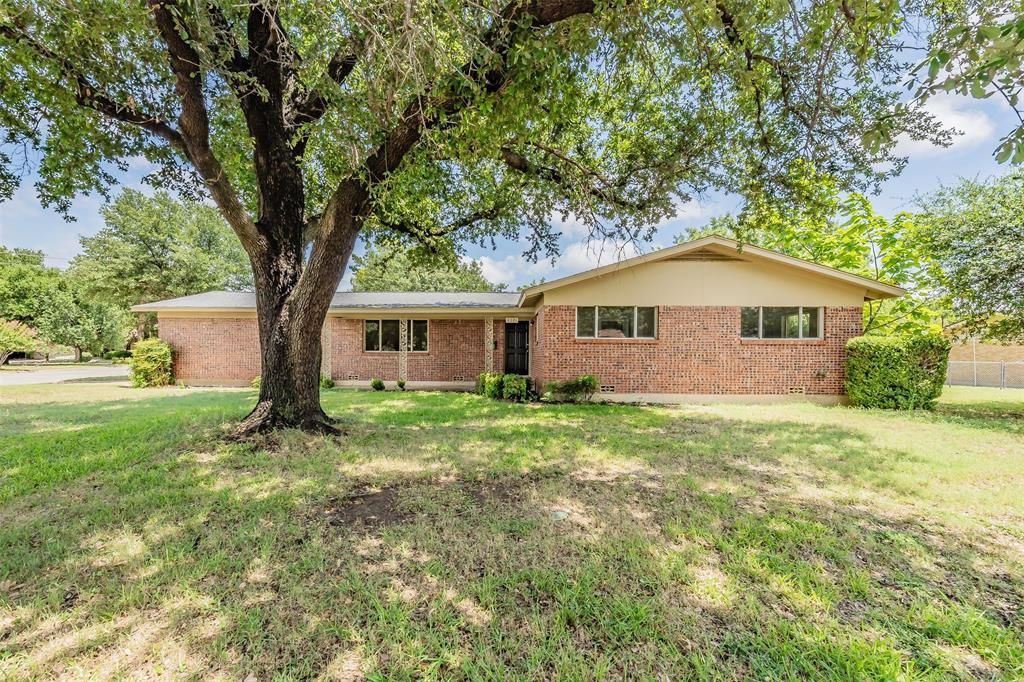
Welcome home to this beautifully updated Fannie Mae HomePath property situated on a spacious corner lot in the heart of North Richland Hills! This inviting 3-bedroom, 2-bath, 2-car garage home offers a flexible floorplan with two generous living areas, providing plenty of space for entertaining, relaxing, or creating a home office or game room The updated kitchen features granite countertops, white shaker-style cabinetry, subway tile backsplash, stainless steel appliances, and abundant storage, making it both stylish and functional. Fresh neutral paint, updated bathrooms with granite vanities, and rich wood flooring throughout much of the home create a warm, move-in-ready feel. Large windows fill the home with natural light, while the oversized backyard and covered patio provide the perfect setting for outdoor gatherings, pets, or gardening. Mature shade trees and the large corner lot add curb appeal and outdoor enjoyment. Conveniently located near shopping, dining, parks, and major highways, this home offers an exceptional combination of comfort, updates, and location. This is a Fannie Mae HomePath property. First-time buyers, complete the HomePath Ready Buyer homeownership course on the HomePath website and receive up to 3% closing cost assistance. Check the HomePath website for more details.
Property Features
Property Type: Residential - Single Family
Cooling: Central Air, Electric
Garage: 2 car attached
Heating: Central, Natural Gas
Home Style: Traditional
Lot Size: 0.26 Acres
Roof Type: Composition
Year Built: 1958
Amenities
Cable TV Available
Granite Counters
High Speed Internet Available
Open Floorplan
Walk-In Closet(s)
Feature Descriptions
Appliances: Dishwasher, Disposal, Electric Range, Microwave
Days on Site: 37
Exterior: Brick
Fencing: Chain Link, Wood
Flooring: Ceramic Tile, Hardwood
Laundry: Electric Dryer Hookup, Utility Room, Full Size W/D Area, Dryer Hookup, Washer Hookup
Lot: Corner Lot, Few Trees, Interior Lot, Many Trees, Oak
Parcel#: 02771675
Parking: Garage Door Opener, Garage Faces Side
Parking Notes: Garage Door Opener, Garage Faces Side
Patio/Porch: Front Porch, Patio
Utilities: Cable Available, City Sewer, City Water, Curbs
Room Sizes
Living Room: 21.00 x 14.00 Level - 1
Kitchen: 11.00 x 10.00 Level - 1
Bedroom: 15.00 x 11.00 Level - 1
Living Room: 17.00 x 18.00 Level - 1
Bedroom: 12.00 x 12.00 Level - 1
Bedroom-Primary: 12.00 x 12.00 Level - 1
Local Schools
Elementary School: Snowheight
School District: Birdville ISD
Listed By / Shown By
Listed By
Agency Name: TDT Realtors
Agency Contact: 817-239-0038
Agent Name: Elizabeth Deane

Shown By
Agent Name: Tracy Bentley
Agent Phone: (214) 769-2870
Agency Title: Kelly, Realtors

Estimate Your Payment
Estimated Payment
$ 805.51 per month $712.18 Principal & Interest $0.00 Property Tax (data not provided by mls) $93.33 Homeowner's Insurance
6721 Cylinda Sue Circle | MLS# 21346581
This single family home located at 6721 Cylinda Sue Circle, North Richland Hills, TX 76180 is currently listed for sale with an asking price of $320,000. This property was built in 1958 and has 3 bedrooms and 2 full baths with 1578 sq. ft. Cylinda Sue Circle is located in the Skyline Homes Add subdivision within the Birdville ISD school district. Search Skyline Homes Add real estate on tracybentley.kellyrealtors.com today.