
BEDS3
BATHS2 full
SQUARE FEET1,552
MLS#21377085
STATUSActive
PROPERTY TYPEResidential - Single Family
SUBDIVISIONSmithfield Acres Add
SCHOOLBirdville ISD
Property Description
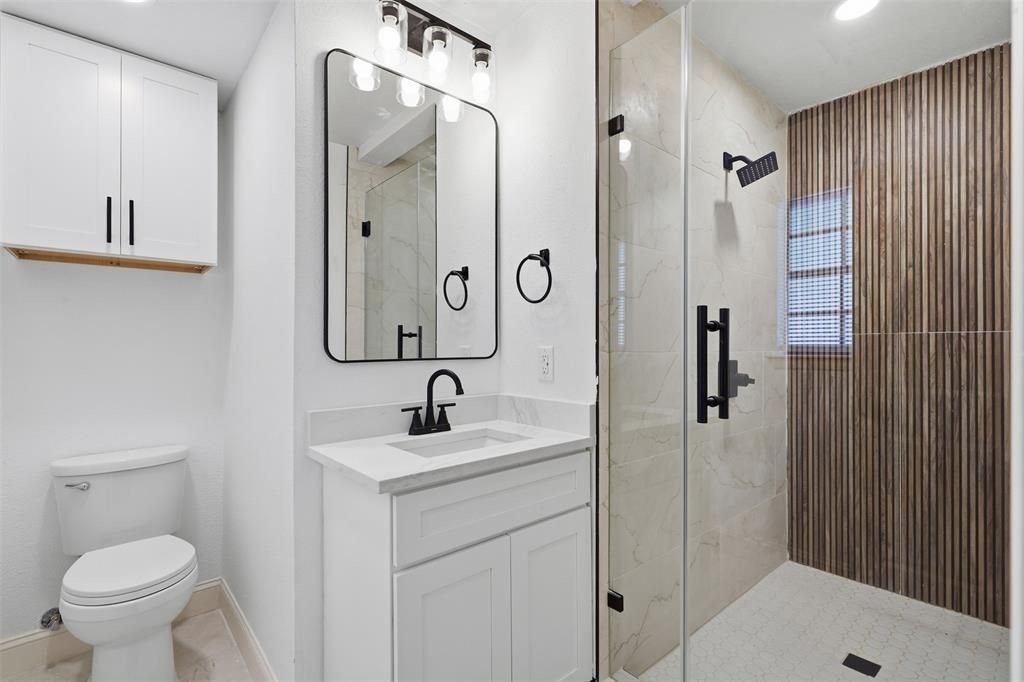
Completely renovated and move-in ready, this beautifully updated home offers modern finishes, an open-concept layout, and an incredible backyard that is hard to find! Enjoy energy-efficient appliances, a tankless water heater, decorative lighting, and ceiling fans throughout. The bright and inviting kitchen features quartz countertops, custom cabinetry, stainless steel appliances, and an eat-in kitchen island that flows seamlessly into the spacious living and dining areas—perfect for everyday living and entertaining.The spacious primary suite provides a relaxing retreat, while the beautifully updated primary bath offers a spa-like feel with a stunning tiled shower. Step outside to a huge, tree-filled backyard complete with a large deck and fire pit area, ideal for relaxing or gathering with family and friends. A detached workshop with electricity offers endless possibilities for hobbies, projects, a home gym, extra storage, or a future workspace.Conveniently located near shopping, dining, parks, major highways, and the elementary school, this beautifully renovated home combines comfort, functionality, and location. Don’t miss the opportunity to make it yours!
Property Features
Property Type: Residential - Single Family
Cooling: Ceiling Fan(s), Central Air
Heating: Electric
Home Style: Craftsman
Lot Size: 0.28 Acres
Roof Type: Composition
Year Built: 1971
Amenities
Cable TV Available
Decorative Lighting
Eat-in Kitchen
Granite Counters
Feature Descriptions
Appliances: Dishwasher, Electric Range, Microwave, Tankless Water Heater
Days on Site: 3
Exterior: Board & Batten Siding, Brick
Fencing: Chain Link
Flooring: Laminate
Laundry: Full Size W/D Area, Dryer Hookup, Washer Hookup
Lot: Few Trees, Interior Lot
Parcel#: 02783363
Parking: Driveway, No Garage, On Street
Parking Notes: Driveway, No Garage, On Street
Utilities: City Sewer, City Water
Window: Bay Window(s)
Room Sizes
Bedroom-Primary: 19.00 x 12.00 Level - 1
Living Room: 16.00 x 13.00 Level - 1
Dining Room: 6.00 x 10.00 Level - 1
Bedroom: 17.00 x 14.00 Level - 1
Bedroom: 11.00 x 10.00 Level - 1
Local Schools
Elementary School: Smithfield
School District: Birdville ISD
Listed By / Shown By
Listed By
Agency Name: AXEN Realty
Agent Name: Tammy Cannon

Shown By
Agent Name: Tracy Bentley
Agent Phone: (214) 769-2870
Agency Title: Kelly, Realtors

Estimate Your Payment
Estimated Payment
$ 780.34 per month $689.93 Principal & Interest $0.00 Property Tax (data not provided by mls) $90.42 Homeowner's Insurance
7024 Payte Lane | MLS# 21377085
This single family home located at 7024 Payte Lane, North Richland Hills, TX 76182 is currently listed for sale with an asking price of $309,999. This property was built in 1971 and has 3 bedrooms and 2 full baths with 1552 sq. ft. Payte Lane is located in the Smithfield Acres Add subdivision within the Birdville ISD school district. Search Smithfield Acres Add real estate on tracybentley.kellyrealtors.com today.