
BEDS4
BATHS3 full 1 partial
SQUARE FEET3,145
MLS#21354619
STATUSActive
PROPERTY TYPEResidential - Single Family
SUBDIVISIONGrand Heritage Club
SCHOOLCommunity ISD
Property Description
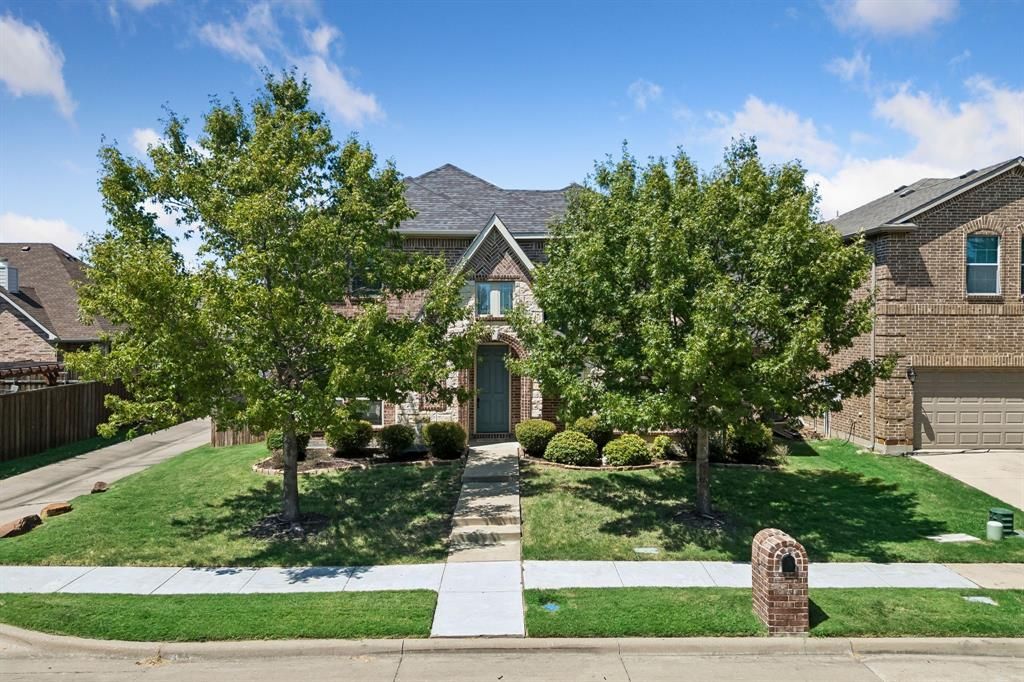
Welcome home to 705 Austin Lane in Lavon, a beautifully upgraded 4 bedroom, 3.5 bath retreat offering over 3,000 sqft of thoughtfully designed living space! From the moment you step through the light-filled entry, you'll notice the custom touches throughout that set this home apart. The open concept living area flows into a generously sized dining room, anchored by a charming window bench seat and plenty of room for a large gathering table.Retreat to the private first-floor primary suite, where soaring ceilings and abundant natural light create a bright, restful escape. The spa inspired ensuite impresses with dual vanities, granite countertops, a custom mirror, and a glass-enclosed shower finished with elegant bronze fixtures.Step outside to your own backyard oasis, a dedicated lounge area and hot tub make this the ultimate spot for entertaining or unwinding after a long day. Enjoy great curb appeal and a convenient location within walking distance to the fitness center. Grand Heritage amenities include a resort-style pool, clubhouse, walking trails, playgrounds, fitness center, and much more.
Property Features
Property Type: Residential - Single Family
Cooling: Ceiling Fan(s), Central Air, Electric
Garage: 2 car attached
Heating: Central, Electric
Home Style: Traditional
Lot Size: 0.13 Acres
Roof Type: Composition
Year Built: 2015
Amenities
Cable TV Available
Decorative Lighting
Flat Screen Wiring
Granite Counters
High Speed Internet Available
Kitchen Island
Covered Patio/Porch
Feature Descriptions
Appliances: Dishwasher, Disposal
Days on Site: 29
Exterior: Brick
Fencing: Back Yard, Wood
Flooring: Carpet, Ceramic Tile
HOA Fee: 200/ Quarterly
Laundry: Utility Room, Full Size W/D Area
Lot: Corner Lot
Parcel#: R903200G01501
Parking: Garage Faces Rear
Parking Notes: Garage Faces Rear
Patio/Porch: Covered
Utilities: Alley, Cable Available, City Sewer, City Water
Local Schools
Elementary School: Nesmith
School District: Community ISD
Listed By / Shown By
Listed By
Agency Name: United Real Estate
Agency Contact: 214-972-5960
Agent Name: Kevin McDonald

Shown By
Agent Name: Tracy Bentley
Agent Phone: (214) 769-2870
Agency Title: Kelly, Realtors

Estimate Your Payment
Estimated Payment
$ 1,069.57 per month $945.64 Principal & Interest $0.00 Property Tax (data not provided by mls) $123.93 Homeowner's Insurance
705 Austin Lane | MLS# 21354619
This single family home located at 705 Austin Lane , Lavon, TX 75166 is currently listed for sale with an asking price of $424,900. This property was built in 2015 and has 4 bedrooms and 3 full and 1 partial baths with 3145 sq. ft. Austin Lane is located in the Grand Heritage Club subdivision within the Community ISD school district. Search Grand Heritage Club real estate on tracybentley.kellyrealtors.com today.