
BEDS4
BATHS2 full 1 partial
SQUARE FEET1,298
MLS#21359364
STATUSActive
PROPERTY TYPEResidential - Single Family
SUBDIVISIONPoplar Court
SCHOOLHico ISD
Property Description
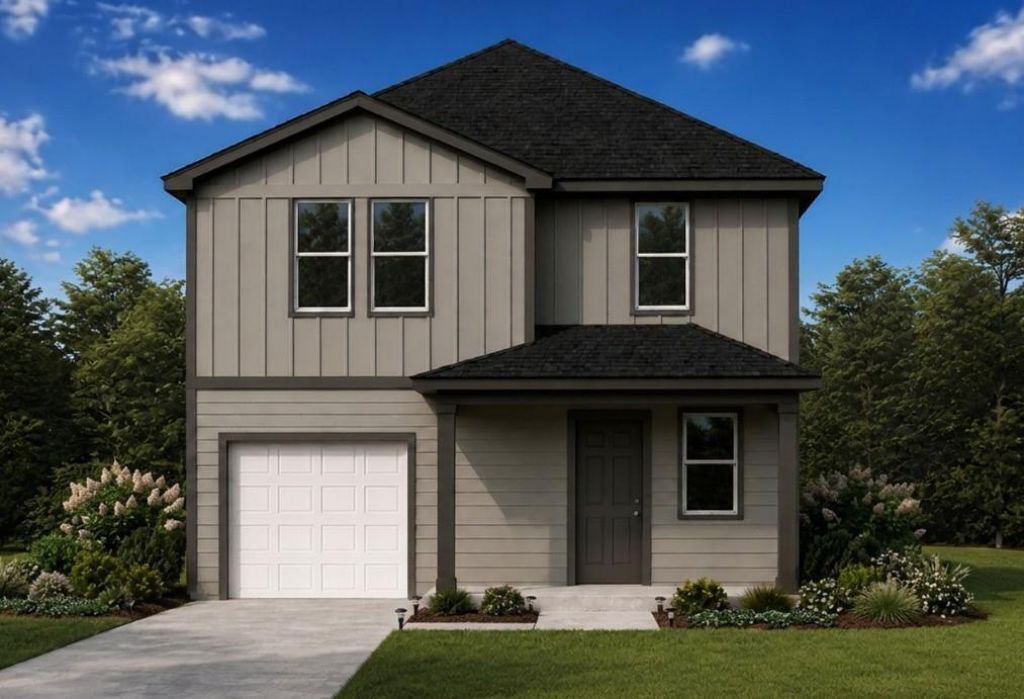
MLS# 21359364 - Built by NHC - Dec 2026 completion! ~ The Acadia Plan from our Freedom Series combines functional design with ample space, making it perfect for families of all sizes. This 2-story home offers 4 bedrooms, 2.5 bathrooms, a spacious living area, and 1,298 square feet of versatile living space. Step inside and you’ll first discover the perfect setting for family time and entertainment in the living room area overlooking the open-concept kitchen, complete with an island and dining area. The powder room and laundry room are opposite of the kitchen for accessibility. The staircase, located across from the dining area, provides access to the upper level. The upper level is designed with comfort and convenience in mind. It features a private primary suite with an ensuite bathroom, three secondary bedrooms, and a full bathroom. With its spacious common areas, and efficient layout, the Acadia provides a comfortable blend of functionality and value in a two-story footprint.
Property Features
Property Type: Residential - Single Family
Cooling: Electric
Garage: 1 car attached
Heating: Electric
Lot Size: 4.70 Acres
Roof Type: Composition
Year Built: 2026
Amenities
Eat-in Kitchen
Kitchen Island
Walk-In Closet(s)
Feature Descriptions
Appliances: Dishwasher, Electric Range, Microwave
Days on Site: 22
Exterior: Siding
Flooring: Carpet, Laminate
Parcel#: 712 Iredell
Parking: Garage Faces Front
Parking Notes: Garage Faces Front
Utilities: City Sewer, City Water, Electricity Available
Local Schools
Elementary School: Hico
School District: Hico ISD
Listed By / Shown By
Listed By
Agency Name: HomesUSA.com
Agency Contact: 888-872-6006
Agent Name: Ben Caballero

Shown By
Agent Name: Tracy Bentley
Agent Phone: (214) 769-2870
Agency Title: Kelly, Realtors

Estimate Your Payment
Estimated Payment
$ 518.52 per month $458.44 Principal & Interest $0.00 Property Tax (data not provided by mls) $60.08 Homeowner's Insurance
712 Iredell Street | MLS# 21359364
This single family home located at 712 Iredell Street, Hico, TX 76457 is currently listed for sale with an asking price of $205,990. This property was built in 2026 and has 4 bedrooms and 2 full and 1 partial baths with 1298 sq. ft. Iredell Street is located in the Poplar Court subdivision within the Hico ISD school district. Search Poplar Court real estate on tracybentley.kellyrealtors.com today.