
BEDS4
BATHS3 full 1 partial
SQUARE FEET4,105
MLS#2003114
STATUSNew
PROPERTY TYPEResidential - Single Family
SUBDIVISIONDANCING BEAR
SCHOOLNorthside
Property Description
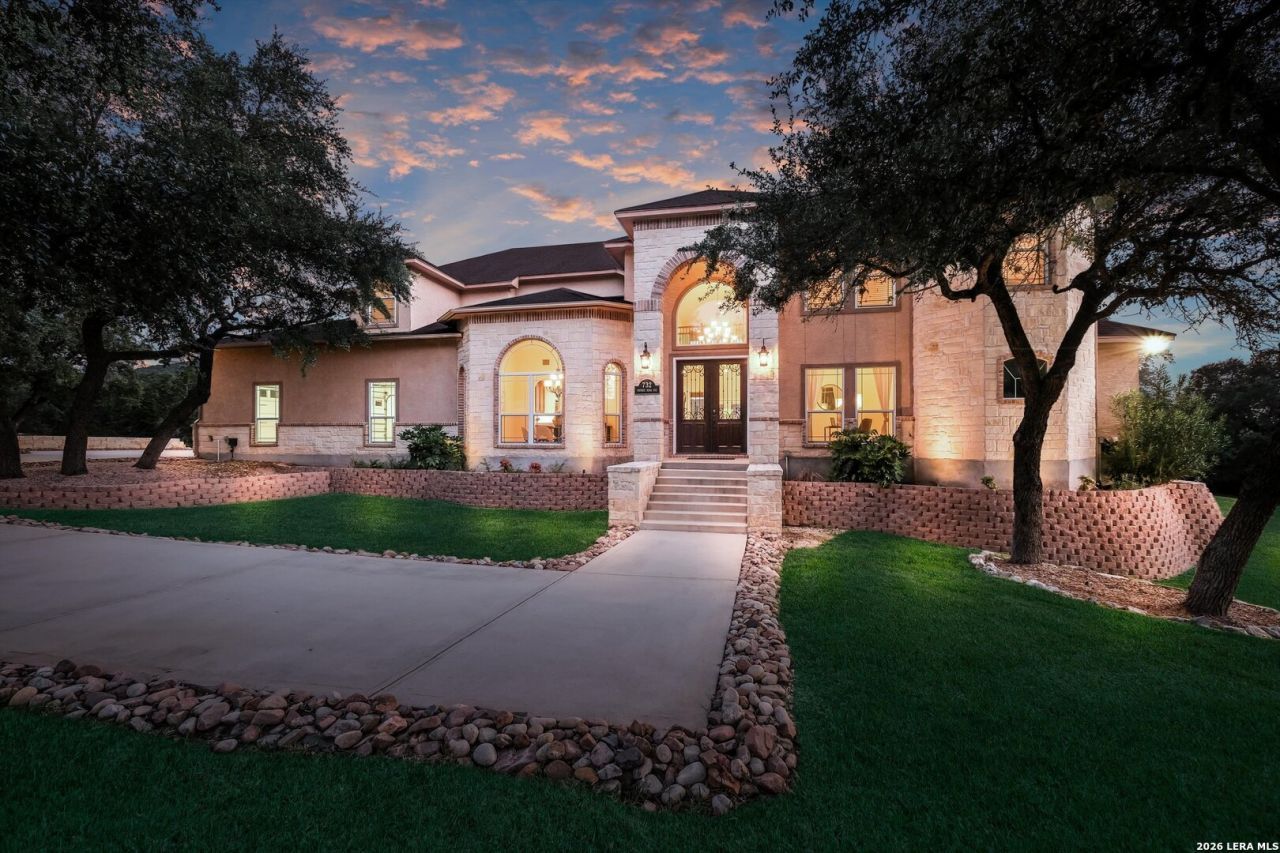
Welcome to an exceptional custom built Hill Country retreat nestled on 2 private acres in the highly desirable gated community of Dancing Bear Ranch in Mico, Texas. Thoughtfully designed with timeless craftsmanship and an abundance of natural light, this stunning 4 bedroom, 3.5 bathroom home offers an ideal blend of refined comfort, spacious living, and the tranquility of the Texas Hill Country. From the moment you enter, the homes inviting design and expansive windows create a warm, light filled atmosphere while showcasing the natural beauty of the surrounding landscape and Hill Country Views. The thoughtfully designed floor plan features a spacious living area, a formal dining room, dedicated office, upstairs living/flex space, and a large media room, offering exceptional flexibility for both everyday living and entertaining. The gourmet kitchen is a true centerpiece of the home, featuring beautiful custom cabinetry, generous workspace, and a layout designed to bring family and guests together. The spacious primary suite provides a private sanctuary, with a comfortable sitting area and serene views, creating the perfect space to relax and unwind. Additional bedrooms are generously sized, offering comfortable accommodations for family and guests. A spacious 3 car side entry garage provides ample room for vehicles and storage. Step outside to experience the best of Hill Country living with multiple patios and outdoor spaces designed for relaxing, entertaining, and enjoying the peaceful surroundings. The expansive 2 acre property provides privacy and room to enjoy the natural landscape, while beautiful Hill Country views create a picturesque backdrop throughout the home. Located in Dancing Bear Ranch, a gated custom home community in the hills of Medina County, residents enjoy a peaceful setting near Medina Lake while remaining within convenient reach of San Antonio and the surrounding Hill Country. Mico offers a slower pace of life surrounded by scenic landscapes, outdoor recreation, and the natural beauty of the Medina Lake area. Whether youre looking for a private primary residence, a peaceful retreat, or a place to enjoy the Hill Country lifestyle, this exceptional custom home offers a rare combination of space, privacy, thoughtful design, and stunning surroundings.
Property Features
Property Type: Residential - Single Family
Cooling: Two Central
Fireplaces: 1
Fuel Type: Electric
Heating: Central
Home Style: Two Story, Traditional
Lot Size: 2.05 Acres
Roof Type: Composition
Stories: 2.0
Taxes: $12,435
Year Built: 2007
Feature Descriptions
Builder Name: Custom Build
Exterior: 4 Sides Masonry, Stone/Rock, Stucco
Exterior: Patio Slab, Covered Patio, Deck/Balcony, Sprinkler System, Double Pane Windows, Mature Trees
Fireplace: Living Room, Wood Burning
Flooring: Carpeting, Ceramic Tile, Wood
Foundation: Slab
Hoa Fee: 746/Annually
HOA Mandatory: Yes
HOA Name: DANCING BEAR RANCH PROPERTY OWNERS ASSOC.
Improvements: Street Paved
Inclusions: Ceiling Fans, Chandelier, Washer Connection, Dryer Connection, Cook Top, Built-In Oven, Self-Cleaning Oven, Stove/Range, Disposal, Dishwasher, Ice Maker Connection, Water Softener (owned), Wet Bar, Smoke Alarm, Garage Door Opener, Plumb for Water Softener, Smooth Cooktop
Interior: Two Living Area, Separate Dining Room, Eat-In Kitchen, Two Eating Areas, Breakfast Bar, Walk-In Pantry, Study/Library, Game Room, Media Room, Utility Room Inside, High Ceilings, Open Floor Plan, Cable TV Available, High Speed Internet, Laundry Main Level, Walk in Closets, Attic - Partially Floored, Attic - Other See Remarks
Lot: County VIew,2 - 5 Acres, Wooded, Gently Rolling, Level
Multiple HOA: No
Neighborhood Amenities: Controlled Access, Pool, Tennis, Clubhouse, Park/Playground, Sports Court, BBQ/Grill, Basketball Court
Parking: Three Car Garage, Attached, Side Entry
Pool/Spa: None
Supplier - Electric: Bandera Elec
Supplier - Garbage: Tiger
Supplier - Gas: Propane Depo
Supplier - Sewer: Septic
Supplier - Water: Aqua TX
Tax By Multiple Counties: No
Type: Single Family Detached
Water/Sewer: Water System, Septic
Windows: Some Remain
Wooded: Yes
Room Sizes
Bedroom 2: 14 X 12
Bedroom 3: 16 X 14
Bedroom 4: 15 X 11
Kitchen: 15 X 11
Breakfast Room: 15 X 9
Dining Room: 15 X 13
Living Room: 18 X 21
Study/Office: 12 X 11
Primary Bathroom: 14 X 15
Loft: 15 X 28
Media Room: 21 X 19
Local Schools
High School: Harlan HS
Middle School: Straus
Elementary School: Henderson
School District: Northside
Listed By / Shown By
Listed By
Agency Name: eXp Realty
Agency Phone: (888) 519-7431
Shown By
Agent Name: Tracy Bentley
Agent Phone: (214) 769-2870
Agency Title: Kelly, Realtors
Agency Email: info@kellyrealtors.com
Agency Text: (254) 717-6447

Estimate Your Payment
Estimated Payment
$ 2,798.31 per month $1,557.90 Principal & Interest $1,036.25 Property Tax $204.17 Homeowner's Insurance
732 Pr 1712 | MLS# 2003114
This single family home located at 732 Pr 1712, Mico, TX 78056 is currently listed for sale with an asking price of $699,999. This property was built in 2007 and has 4 bedrooms and 3 full and 1 partial baths with 4105 sq. ft. Pr 1712 is located in the DANCING BEAR subdivision within the Northside school district. Search DANCING BEAR real estate on tracybentley.kellyrealtors.com today.