
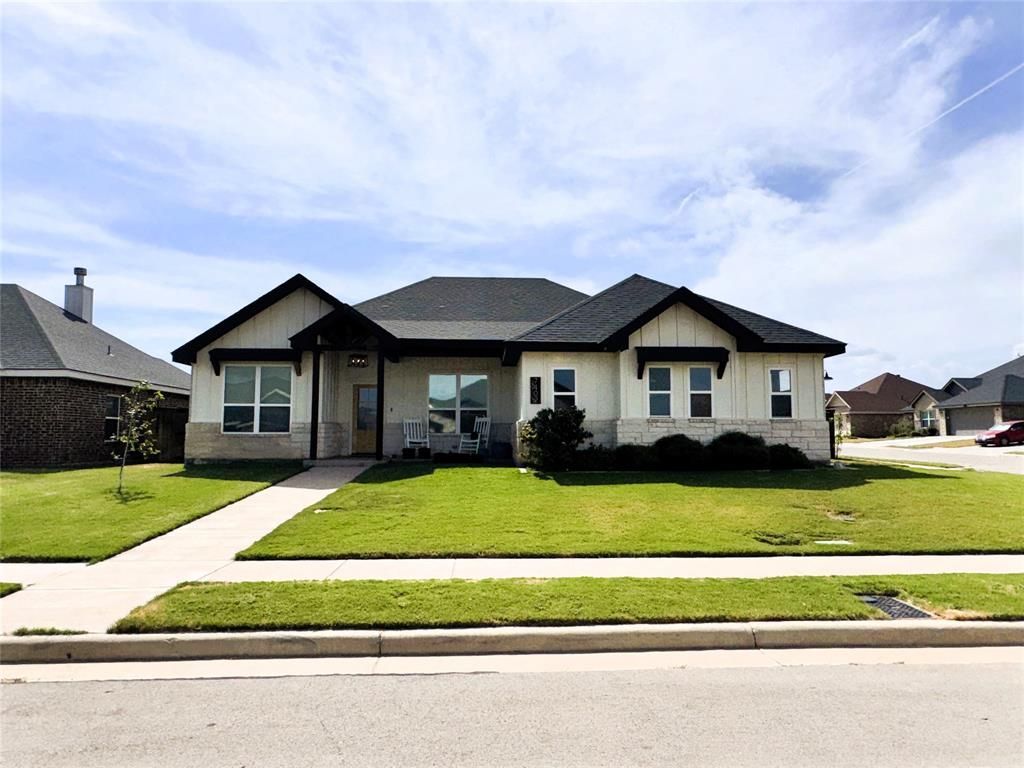
BEDS3
BATHS2 full
SQUARE FEET1,763
MLS#21367661
STATUSActive Option Contract
PROPERTY TYPEResidential - Single Family
SUBDIVISIONCarriage Hills Add
SCHOOLWylie ISD, Taylor Co.
Property Description
Welcome home to 7402 Big Country Way! This beautifully maintained 3-bedroom, 2-bath home with a dedicated office is packed with style and thoughtful details. The open layout, soaring ceilings, and abundant natural light create a spacious feel from the moment you walk in. The kitchen is ready for everything from Tuesday-night dinners to entertaining, with granite countertops, a large island, and a walk-in pantry. The living room steals the show with an electric fireplace and gorgeous accent wall. The primary suite is the perfect place to unwind with a freestanding soaking tub, separate walk-in shower, double vanity, and generous walk-in closet with convenient laundry access. Outside, you'll find a low-maintenance yard and attached 2-car garage. Located in Wylie ISD, this one checks a LOT of boxes! come see why 7402 Big Country Way might be the one you've been waiting for!
Property Features
Property Type: Residential - Single Family
Cooling: Ceiling Fan(s), Central Air, Electric, Roof Turbine(s
Fireplaces: 1
Garage: 2 car attached
Heating: Central, Electric, Fireplace Insert
Lot Size: 0.20 Acres
Roof Type: Composition
Year Built: 2020
Amenities
Cable TV Available
Double Vanity
Eat-in Kitchen
Granite Counters
High Speed Internet Available
Kitchen Island
Open Floorplan
Pantry
Covered Patio/Porch
Feature Descriptions
Appliances: Dishwasher, Disposal, Microwave
Days on Site: 13
Exclusions: Refrigerator, washer, dryer
Exterior: Brick, Plaster, Rock/Stone
Fencing: Wood
Fireplace: Electric
Flooring: Carpet, Luxury Vinyl Plank
HOA Fee: 250/ Annually
Laundry: Electric Dryer Hookup, Utility Room, Full Size W/D Area, Washer Hookup
Lot: Corner Lot, Landscaped, Lrg. Backyard Grass, Sprinkler System
Parcel#: 1060344
Parking: Garage Door Opener, Garage Single Door
Parking Notes: Garage Door Opener, Garage Single Door
Utilities: All Weather Road, Asphalt, Cable Available, City Sewer, City Water, Community Mailbox, Curbs
Window: Window Coverings
Local Schools
Elementary School: Wylie East
School District: Wylie ISD, Taylor Co.
Listed By / Shown By
Listed By
Agency Name: Better Homes & Gardens Real Es
Agency Contact: 325-695-8000
Agent Name: Judith Puryear

Shown By
Agent Name: Tracy Bentley
Agent Phone: (214) 769-2870
Agency Title: Kelly, Realtors

Estimate Your Payment
Estimated Payment
$ 868.45 per month $767.82 Principal & Interest $0.00 Property Tax (data not provided by mls) $100.63 Homeowner's Insurance
7402 Big Country Way | MLS# 21367661
This single family home located at 7402 Big Country Way, Abilene, TX 79602 is currently listed for sale with an asking price of $345,000. This property was built in 2020 and has 3 bedrooms and 2 full baths with 1763 sq. ft. Big Country Way is located in the Carriage Hills Add subdivision within the Wylie ISD, Taylor Co. school district. Search Carriage Hills Add real estate on tracybentley.kellyrealtors.com today.