
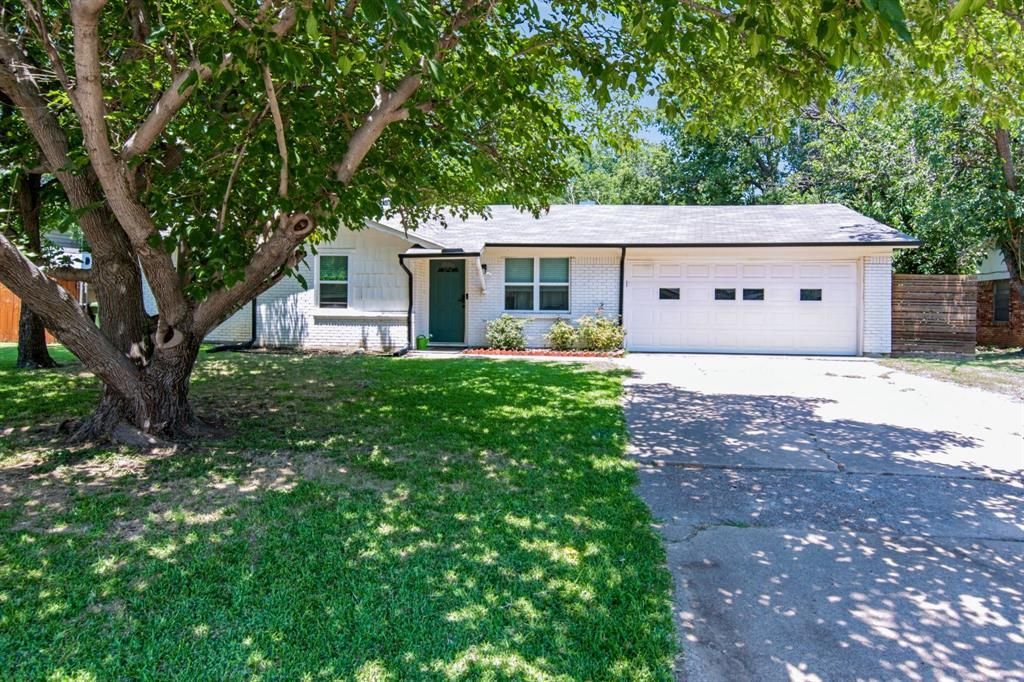
BEDS4
BATHS3 full
SQUARE FEET1,410
MLS#21326309
STATUSActive
PROPERTY TYPERental - Single Family
SUBDIVISIONRichaven Sub
SCHOOLBirdville ISD
Property Description
This home is fantastically tucked into a brilliant neighborhood. Fully remodeled 4 Bedroom 3 Bath Ranch Style full of character in North Richland Hills.Move in ready 2024 remodel: new kitchen, new plumbing throughout, updated bathrooms, and new privacy fence. Two full primary suites with rare layout. Stylish kitchen with stainless stainless steel appliance's opens to a bright living space, not a cookie cutter rental. Screened in porch and large fenced backyard with 2 storage sheds for extra storage, work shed or crafts. Established and cozy, the houses' hallmark are its two master bedrooms. With the updates, great care has taken to ensure a family's delight, both inside and out. Convert outbuilding to something you've been wanting to do for a while. You're only limited by your imagination. Pet friendly, 1410 Sq. Ft. 2 car garage. Friendly established neighborhood.
Property Features
Property Type: Rental - Single Family
Garage: 2 car attached
Lot Size: 0.21 Acres
Roof Type: Composition
Year Built: 1959
Feature Descriptions
Appliances: Electric Range
Days on Site: 20
Flooring: Carpet, Ceramic Tile, Laminate
Laundry: Full Size W/D Area
Parcel#: 02333678
Parking: Garage Faces Front, Garage Single Door
Parking Notes: Garage Faces Front, Garage Single Door
Pets Allowed: Yes Pets Allowed, Breed Restrictions, Cats OK, Dogs OK, Number Limit
Utilities: All Weather Road, Cable Available, City Sewer, City Water
Room Sizes
Bedroom-Primary: 15.00 x 14.00 Level - 1
Living Room: 13.00 x 10.00 Level - 1
Bedroom-2nd Primary: 11.00 x 11.00 Level - 1
Bedroom: 12.00 x 11.00 Level - 1
Bedroom: 12.00 x 12.00 Level - 1
Local Schools
Elementary School: Jackbinion
School District: Birdville ISD
Listed By / Shown By
Listed By
Agency Name: The Michael Group Real Estate
Agency Contact: 817-597-6379
Agent Name: Mary Earls

Shown By
Agent Name: Tracy Bentley
Agent Phone: (214) 769-2870
Agency Title: Kelly, Realtors

8005 Lazy Lane Road | MLS# 21326309
This property located at 8005 Lazy Lane Road, North Richland Hills, TX 76180 is currently listed for rent with an asking price of $2,300 / Monthly. Lazy Lane Road is located within the Birdville ISD school district. Search North Richland Hills real estate on tracybentley.kellyrealtors.com today.