
BEDS2
BATHS2 full
SQUARE FEET1,088
MLS#21375831
STATUSActive
PROPERTY TYPEResidential - Single Family
SUBDIVISIONMillers 2nd Add
SCHOOLDenison ISD
Property Description
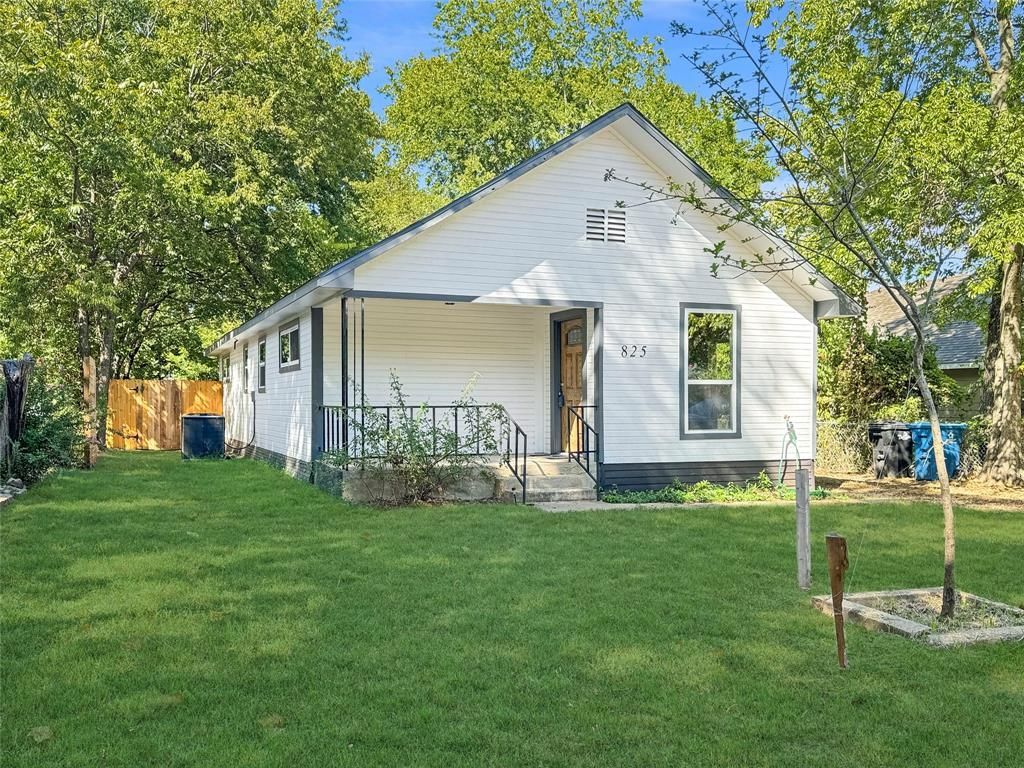
Charming, extensively redesigned and rebuilt 2-bedroom, 2-bath home with a standout two-story outbuilding and spacious backyard! Blending modern comfort with character and rustic appeal, this inviting home offers an open-concept layout with a spacious living area flowing into the dining space and updated kitchen. The kitchen features stylish cabinetry, countertops, tile backsplash and stainless steel appliances. Both bedrooms are generously sized, while the primary suite includes a private ensuite bath with an accessible shower. A second full bath and convenient hallway laundry closet add functionality.Step outside to a covered porch, mature trees and a generous backyard offering room to relax, entertain or create your own outdoor space. The impressive two-story barn is a rare bonus, providing flexible space for storage, a workshop, hobbies, studio space or other creative possibilities. The backyard is mostly enclosed by wood fencing, with an open section near the driveway and barn that offers additional flexibility.Major improvements include electrical, plumbing, roof, HVAC, windows, insulation and other energy-efficient updates. Located in Denison, this unique property offers the character of an established home with the benefits of extensive modern improvements. Come see the possibilities!
Property Features
Property Type: Residential - Single Family
Cooling: Ceiling Fan(s), Central Air, Electric
Heating: Central, Electric, Heat Pump
Home Style: Traditional
Lot Size: 0.17 Acres
Roof Type: Composition
Stories: 1.0
Year Built: 1930
Amenities
Decorative Lighting
Eat-in Kitchen
Open Floorplan
Pantry
Covered Patio/Porch
Lighting
Private Yard
Storage
Feature Descriptions
Accessibility: Accessible Bath - Full, Accessible Bedroom, Accessible Doors, Accessible Kitchen
Appliances: Dishwasher, Disposal, Electric Range, Electric Water Heater, Microwave
Days on Site: 1
Exterior: Siding
Fencing: Back Yard, Chain Link, Fenced, Gate, Partial, Privacy, Wood
Flooring: Bamboo, Ceramic Tile, Luxury Vinyl Plank
Green Features: Appliances, HVAC, Insulation, Low Flow Commode, Thermostat, Waterheater, Windows
Laundry: In Hall
Lot: Interior Lot, Many Trees, Subdivision
Parcel#: 145332
Parking: Driveway, Gravel
Parking Notes: Driveway, Gravel
Utilities: City Sewer, City Water, Electricity Connected, Individual Water Meter, Underground Utilities
Room Sizes
Living Room: 24.00 x 12.00 Level - 1
Kitchen: 15.00 x 12.00 Level - 1
Bedroom-Primary: 19.00 x 12.00 Level - 1
Bedroom: 12.00 x 12.00 Level - 1
Utility Room: 6.00 x 3.00 Level - 1
Local Schools
Elementary School: Houston
School District: Denison ISD
Listed By / Shown By
Listed By
Agency Name: All City Real Estate Ltd. Co
Agency Contact: 866-277-6005
Agent Name: Cindy Haddock

Shown By
Agent Name: Tracy Bentley
Agent Phone: (214) 769-2870
Agency Title: Kelly, Realtors

Estimate Your Payment
Estimated Payment
$ 591.30 per month $522.79 Principal & Interest $0.00 Property Tax (data not provided by mls) $68.51 Homeowner's Insurance
825 W Nelson Street | MLS# 21375831
This single family home located at 825 W Nelson Street, Denison, TX 75020 is currently listed for sale with an asking price of $234,900. This property was built in 1930 and has 2 bedrooms and 2 full baths with 1088 sq. ft. W Nelson Street is located in the Millers 2nd Add subdivision within the Denison ISD school district. Search Millers 2nd Add real estate on tracybentley.kellyrealtors.com today.