
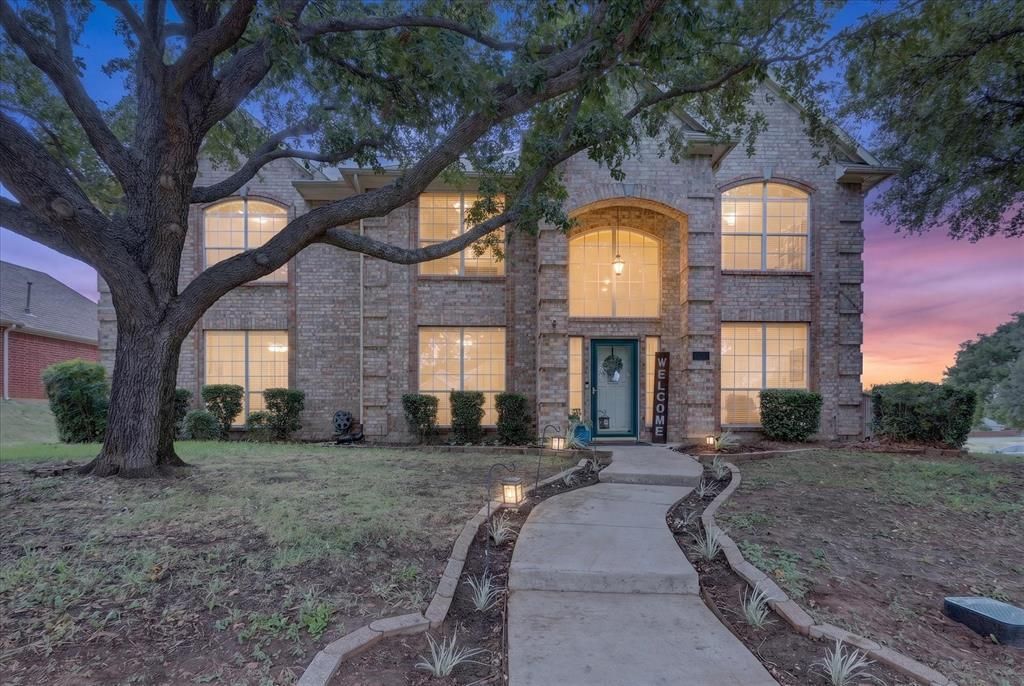
BEDS4
BATHS3 full
SQUARE FEET2,733
MLS#21376909
STATUSActive
PROPERTY TYPEResidential - Single Family
SUBDIVISIONValley Vista 3
SCHOOLLewisville ISD
Property Description
Photos Coming Soon! Welcome to a home where thoughtful design meets exceptional space. Positioned on an expansive corner lot backing to a serene greenbelt with multiple walking trails, this beautifully appointed home combines everyday elegance with incredible versatility. Warm wood floors extend throughout the open main living areas, flowing into a chef’s kitchen equipped with granite countertops and a walk-in pantry. The oversized primary suite serves as a private sanctuary, featuring a spacious bathroom with a luxury shower. French doors open into a flexible room ideal for a media space, dedicated home office, or hobby room. Outside, take in scenic views from the deck, entertain under the covered patio, or escape to the private outbuilding—perfect for a She Shed or Man Cave. Complete with a brand-new 2026 HVAC system and an oversized garage offering ample space for a workshop, home gym, or extra storage, this home offers an exceptional indoor-outdoor lifestyle.
Property Features
Property Type: Residential - Single Family
Garage: 3 car attached
Lot Size: 0.24 Acres
Roof Type: Composition
Year Built: 1997
Amenities
Cable TV Available
Decorative Lighting
Eat-in Kitchen
Covered Patio/Porch
Feature Descriptions
Appliances: Dishwasher, Disposal, Electric Cooktop, Electric Oven, Gas Water Heater, Microwave, Vented Exhaust Fan
Exclusions: TVs and Mounts
Fencing: Back Yard, Wood
Flooring: Carpet, Ceramic Tile, Wood
Laundry: Electric Dryer Hookup, Utility Room, Full Size W/D Area, Washer Hookup
Parcel#: R127583
Parking: Driveway, Garage Faces Rear, Off Street, Oversized
Parking Notes: Driveway, Garage Faces Rear, Off Street, Oversized
Patio/Porch: Covered, Deck
Utilities: Alley, Cable Available, City Sewer, City Water, Concrete, Sidewalk, Underground Utilities
Room Sizes
Living Room: 14.00 x 11.00 Level - 1
Breakfast Room: 11.00 x 11.00 Level - 1
Kitchen: 14.00 x 12.00 Level - 1
Bedroom-Primary: 19.00 x 17.00 Level - 2
Bedroom: 12.00 x 12.00 Level - 2
Utility Room: 9.00 x 6.00 Level - 1
Dining Room: 13.00 x 11.00 Level - 1
Living Room: 18.00 x 14.00 Level - 1
Bonus Room: 14.00 x 11.00 Level - 2
Bedroom: 15.00 x 14.00 Level - 2
Bedroom: 13.00 x 11.00 Level - 2
Local Schools
Elementary School: Parkway
School District: Lewisville ISD
Listed By / Shown By
Listed By
Agency Name: Fathom Realty
Agent Name: Billy Macklin

Shown By
Agent Name: Tracy Bentley
Agent Phone: (214) 769-2870
Agency Title: Kelly, Realtors

Estimate Your Payment
Estimated Payment
$ 1,346.47 per month $1,190.46 Principal & Interest $0.00 Property Tax (data not provided by mls) $156.01 Homeowner's Insurance
901 Brittany Drive | MLS# 21376909
This single family home located at 901 Brittany Drive, Lewisville, TX 75067 is currently listed for sale with an asking price of $534,900. This property was built in 1997 and has 4 bedrooms and 3 full baths with 2733 sq. ft. Brittany Drive is located in the Valley Vista 3 subdivision within the Lewisville ISD school district. Search Valley Vista 3 real estate on tracybentley.kellyrealtors.com today.